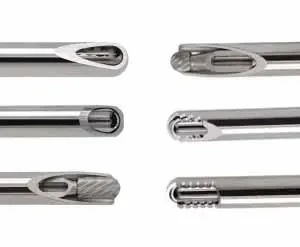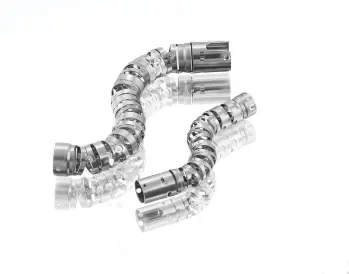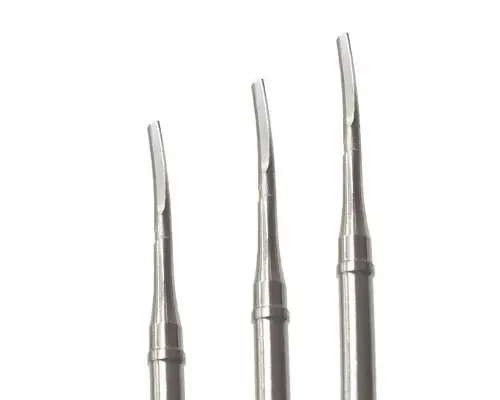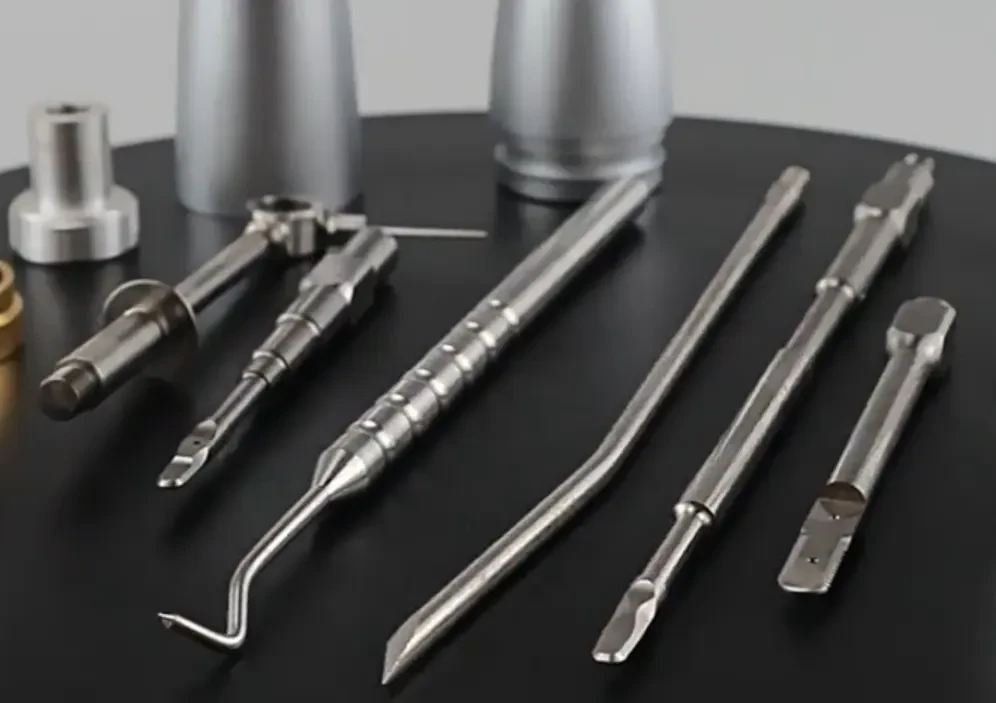
A lot of new medical device teams come to us assuming that the laser machine itself is the main variable. They send over drawings, specify power, speed and focus, and expect consistent, defect-free welds straight away. After years of welding tiny endoscopic snake bone segments, titanium horn assemblies and thin stainless steel surgical sub-components, we’ve learned something plain: the biggest failure sources rarely sit in the laser recipe.
Fit-up is the first place things go wrong. For micro joints where wall thickness can sit below 0.2 mm, even a tiny, inconsistent gap between two mating surfaces changes how the melt pool behaves. A gap that looks negligible under a ruler will lead to partial penetration, pinholes or uneven bead geometry. We push our customers to lock joint tolerances before prototype welding starts. If the machined parts do not align reliably, tuning laser power only masks the problem temporarily. This is one of the most common delays we hit during DFM reviews for flexible endoscopic bending sections.
Shielding gas control is another easy-to-miss detail. Titanium and 316L stainless steel both react fast with oxygen and nitrogen when heated above their critical temperature. If the purge flow is unstable, or the local atmosphere is not fully displaced during welding, you get discolored weld zones. That blue, purple or straw tint is not just cosmetic. It marks a brittle oxide layer, which becomes a crack initiation point under repeated bending or vibration. For reusable endoscopic components that cycle through autoclave sterilization, this kind of hidden flaw often only shows up after hundreds of fatigue test runs.
We separate our laser welding workflow into pre-weld preparation, in-process monitoring and post-weld validation. Every batch of parts gets solvent cleaning right before fixturing. Oil residue, polishing compound or handling fingerprints leave contamination that creates porosity. It sounds basic, but contamination-related porosity is still a top reject reason in our first-article runs. Our fixturing is custom-built for each part family, designed to hold alignment steady and deliver localized shielding gas directly to the weld zone.
Not all medical micro welds need the same acceptance criteria. Some joints only require static pull strength for single-use devices. Others, like the segmented snake bone welds inside endoscopes, must survive tens of thousands of flexion cycles without crack propagation. We tailor the test method accordingly: pull testing, dye penetrant inspection, cross-section metallography, and fatigue cycling are all selected based on the customer’s end-use validation plan. We do not apply a universal test standard to every weld.
Process documentation is non-negotiable for ISO13485 traceability. Every weld program, gas setting, batch material certificate and inspection record is logged together. If a customer’s lab flags a weld failure during their device validation, we can trace back to raw material lot, fixturing version and the exact parameter set used on that production run.
Share your frequency target and assembly drawing with us if you need custom titanium sonotrode development.
If you are developing micro medical assemblies that require hermetic or cycle-resistant laser welds, share your joint drawing and acceptance criteria. We can review the geometry for manufacturability before you commit to expensive prototype batches.
Paragraph 8 · Annual Skills Competition Closes